URBAN DESIGN
Invited EU-wide competition for a university building in Graz.
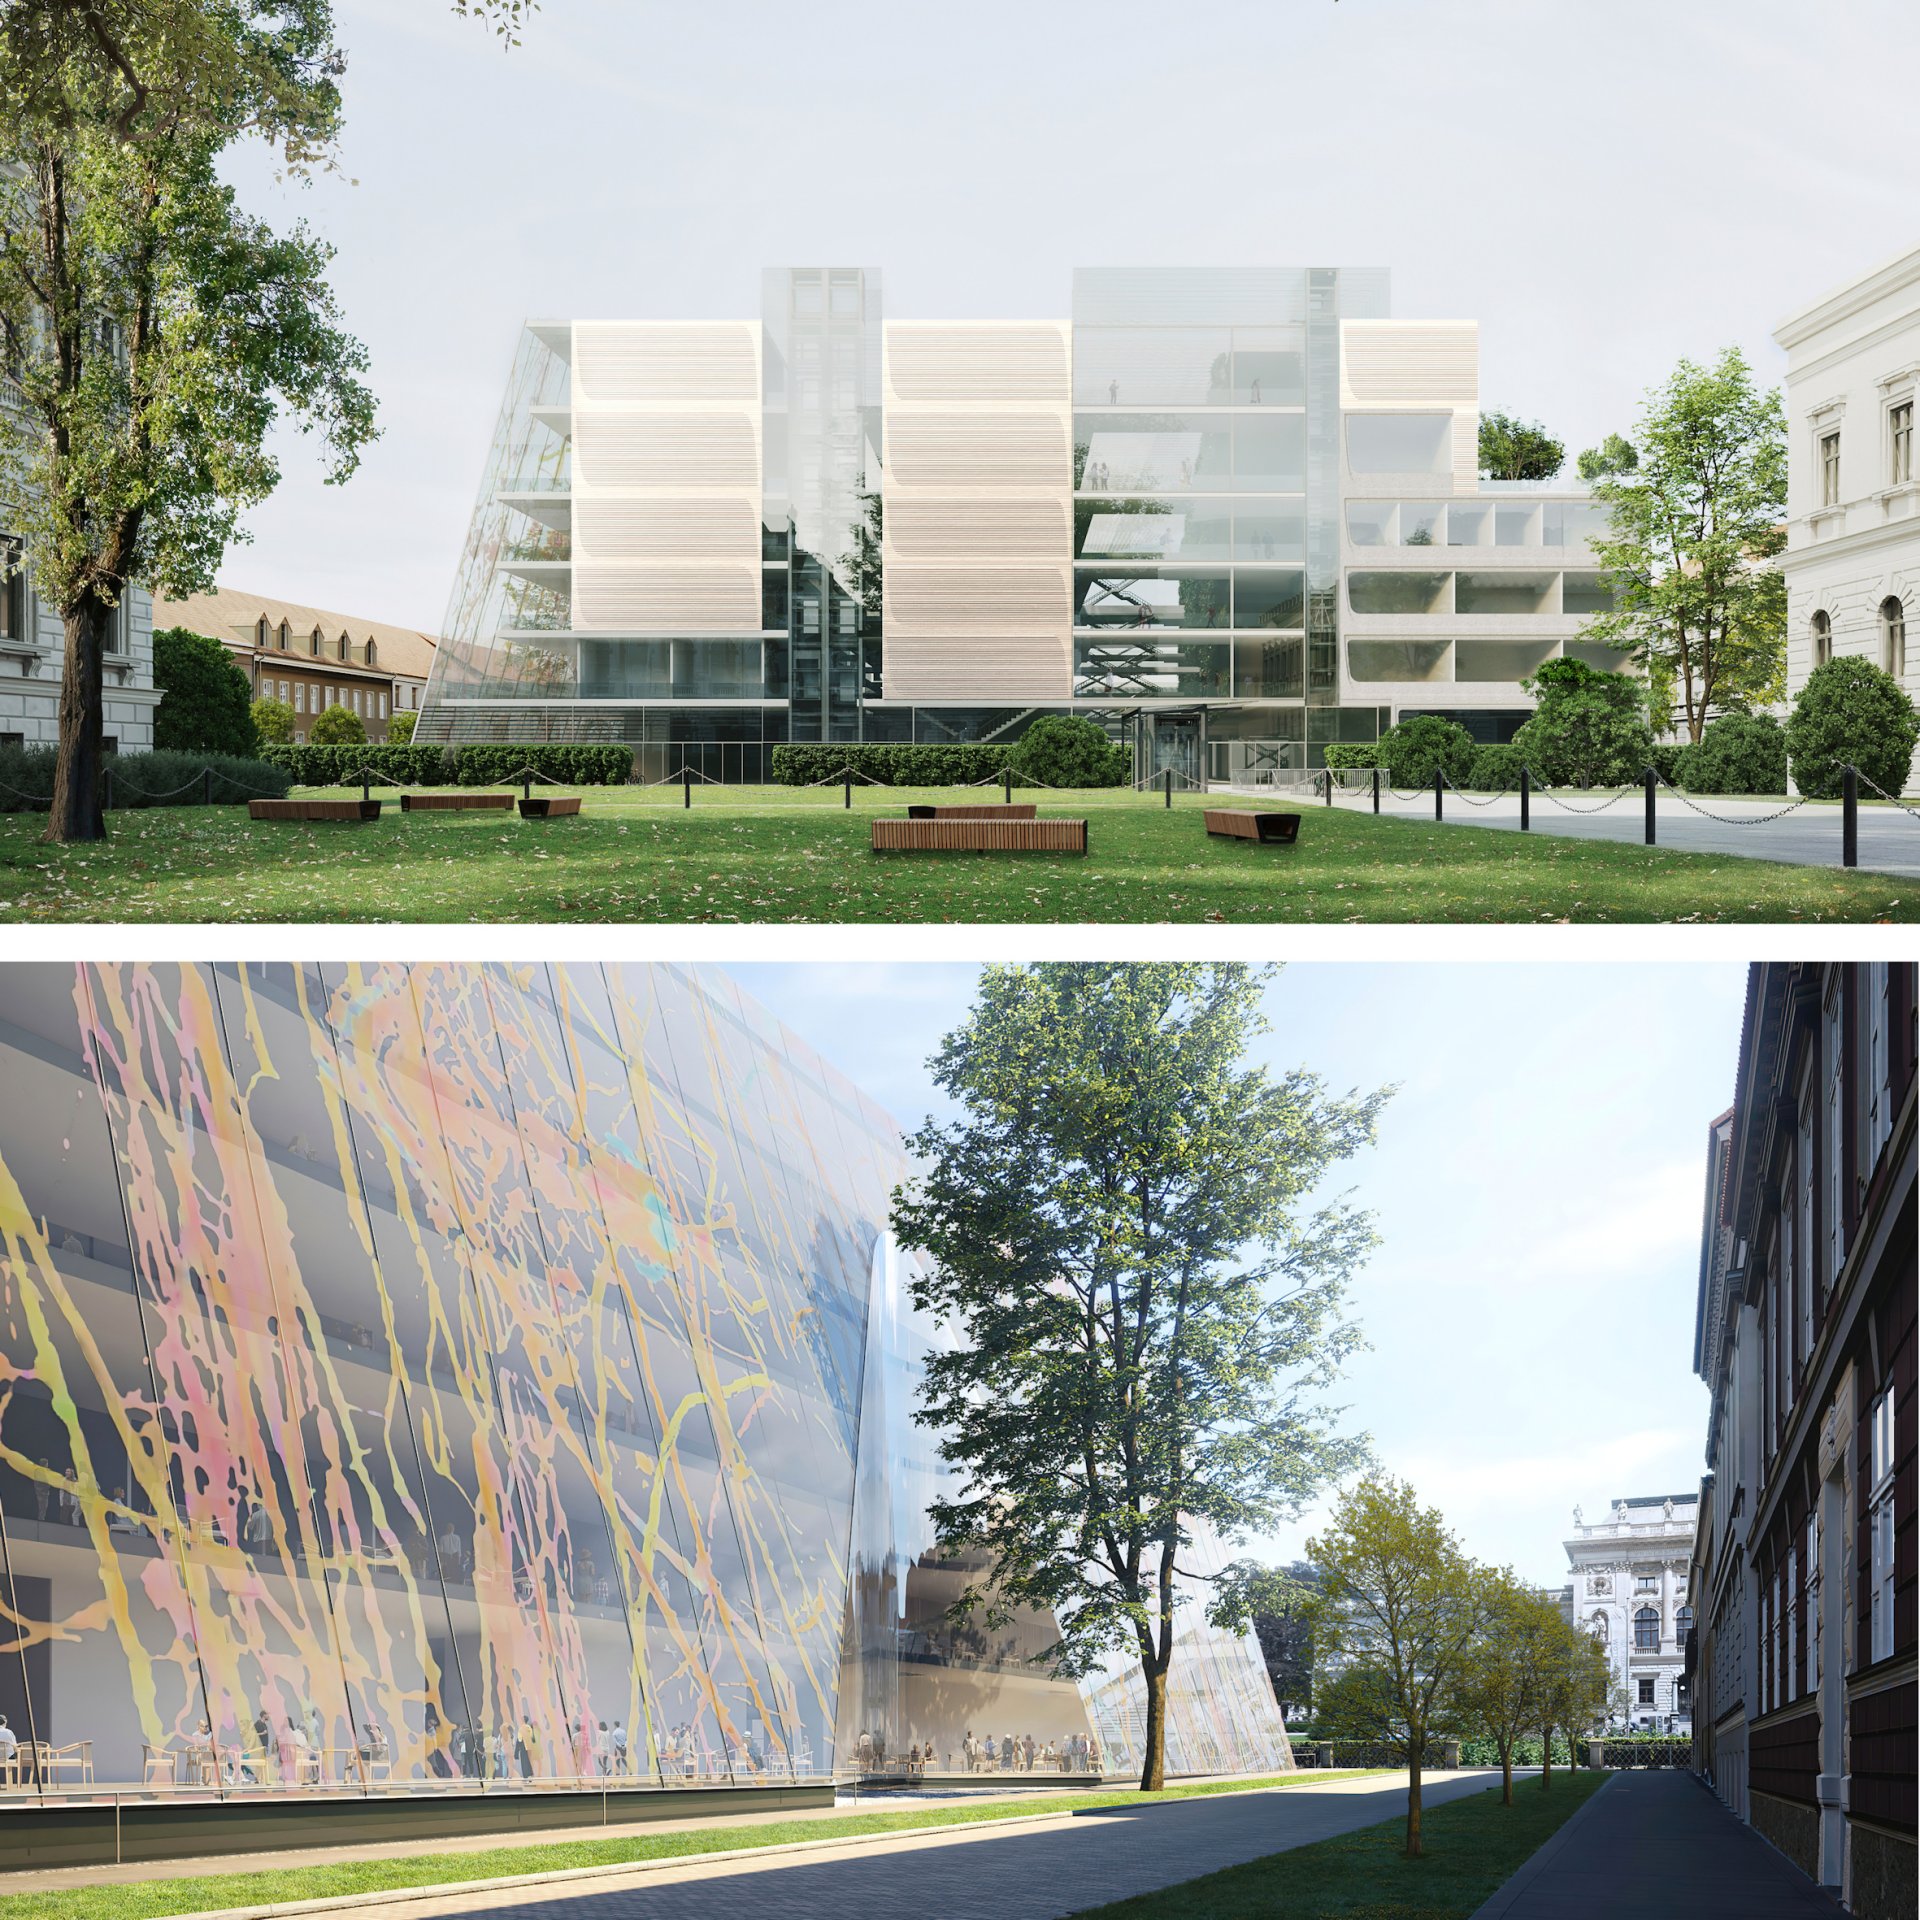
Building with two functional areas, divided by a building-high, green passageway.
In the warmer seasons, this is opened up to the city space by generous opening elements …
Inclined, semi-transparent photovoltaic glass façade as a work of art and energy producer (area: approx. 3000m²).
Size: 22,000 m² NF
Project Authors: Snøhetta + Giencke & Company
Petra Friedl: Part of the design-team + Head of the competition-team
The passage is the central access point, an open urban space, a place to linger and gather, a public meeting place – with a building-high “green” wall serving as a “vertical park”.